Commercial
Sack's Sandwicherie & Cave & Iv's Wine Bar
- Location
- Phoenix, Arizona
- Program
- Spanish Colonial Rehabilitation
- Size
- 8,000 sq.ft.
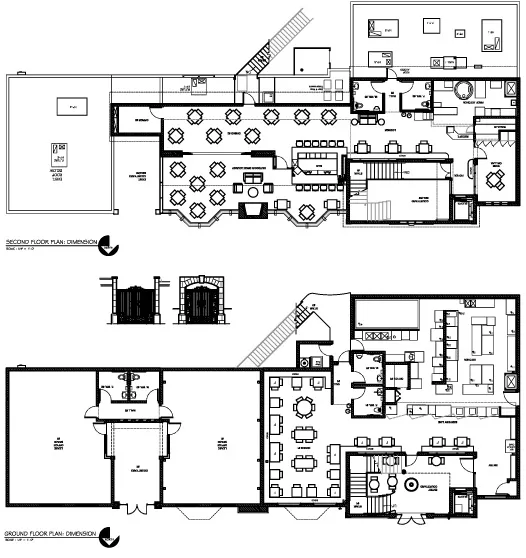
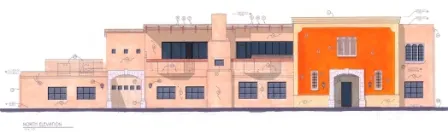
An 8,000 sq. ft. rehabilitation: a 3,000 sq. ft. restaurant and 2,300 sq. ft. of retail on the ground floor, and a 2,800 sq. ft. wine bar and restaurant on the second floor with a 600 sq. ft. dining terrace. The client wanted a Spanish Colonial core with more contemporary elements in contrast.
The project has 2,200 sq. ft. of photovoltaic panels designed into the roof structure and 280 sq. ft. of solar hot water panels.
Copyright © 2026 Art & Space Architects, Ltd.
Est. 1991 · Licensed in Arizona