Residential
Ranch Contemporary
- Location
- Phoenix, Camelback Mountain
- Size
- 5,886 sq.ft.
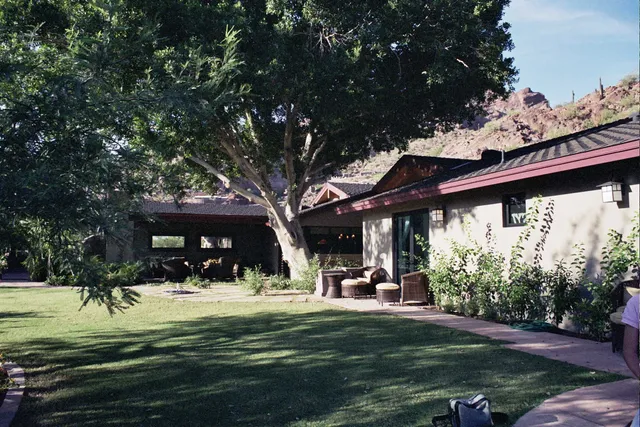
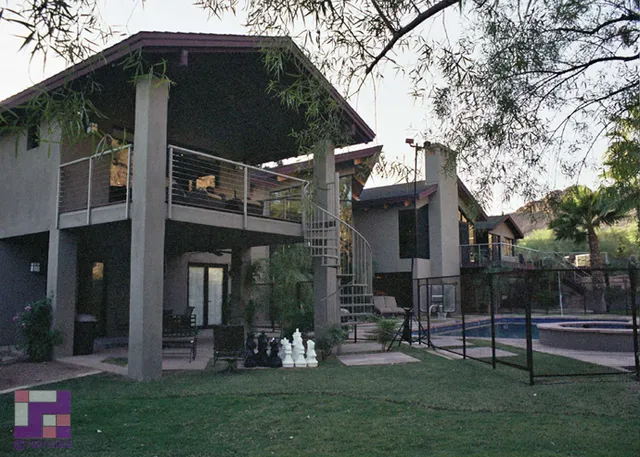
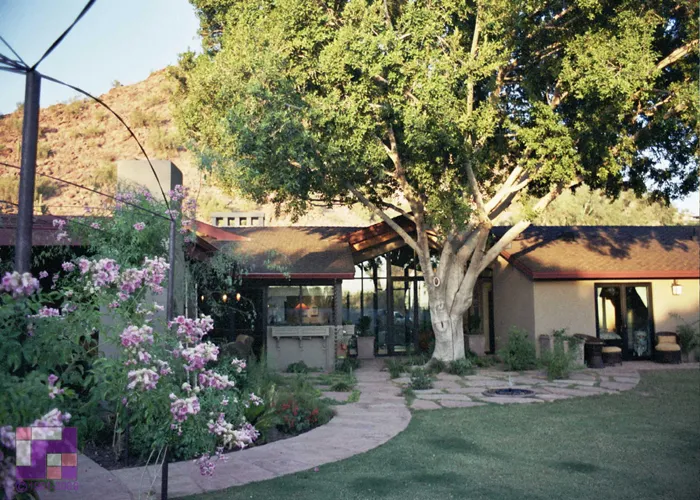
A major remodel and addition. The center of the home was reconfigured and rebuilt, with additions to both ends and an accessory building. The clients desired a simplified, somewhat Japanese feel to the design.
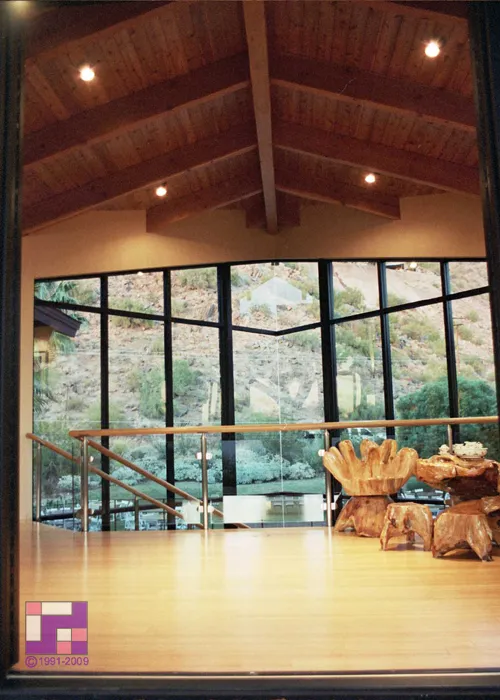
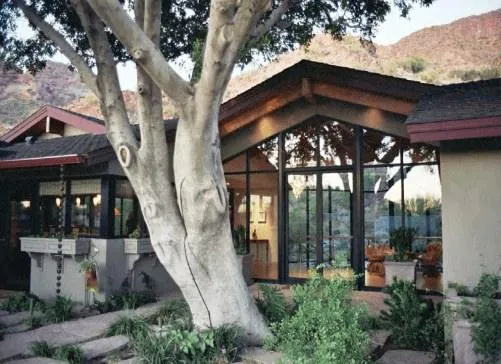
The reconfigured entry saved the existing ficus tree and, upon entering, creates a dramatic vertical view up the mountain. The upper public spaces have wood ceilings with exposed beams and wood floors. The north façade is predominantly glass, providing sweeping views of Camelback Mountain.
Copyright © 2026 Art & Space Architects, Ltd.
Est. 1991 · Licensed in Arizona