Residential
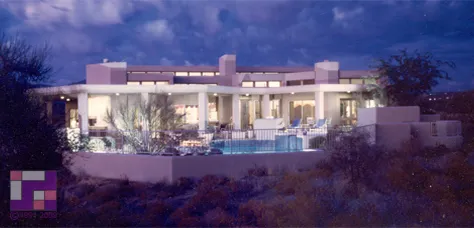
Southwest Contemporary
- Location
- North Scottsdale, Desert Mountain
- Size
- 3,600 sq.ft.
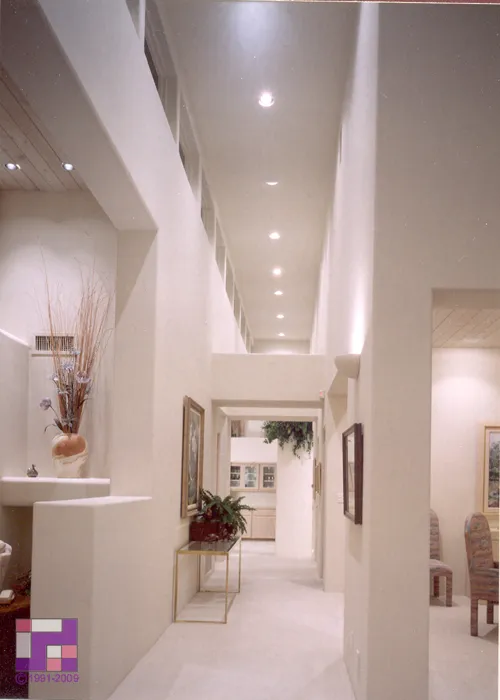
The home is designed for a rather tall couple, hence the intentional verticality. Three levels of solar-protected windows bring natural daylight into the interior. The south façade is mostly glass to focus on views to the golf course and city lights.
A central east-west corridor with high clerestory windows brings daylight into the middle of the home. Predominant materials are wood ceilings, travertine floors, and integral-color cast-in-place concrete. There are three interior and one exterior fireplaces.
Copyright © 2026 Art & Space Architects, Ltd.
Est. 1991 · Licensed in Arizona