Residential
Contemporary
- Location
- Paradise Valley
- Size
- 6,400 sq.ft.
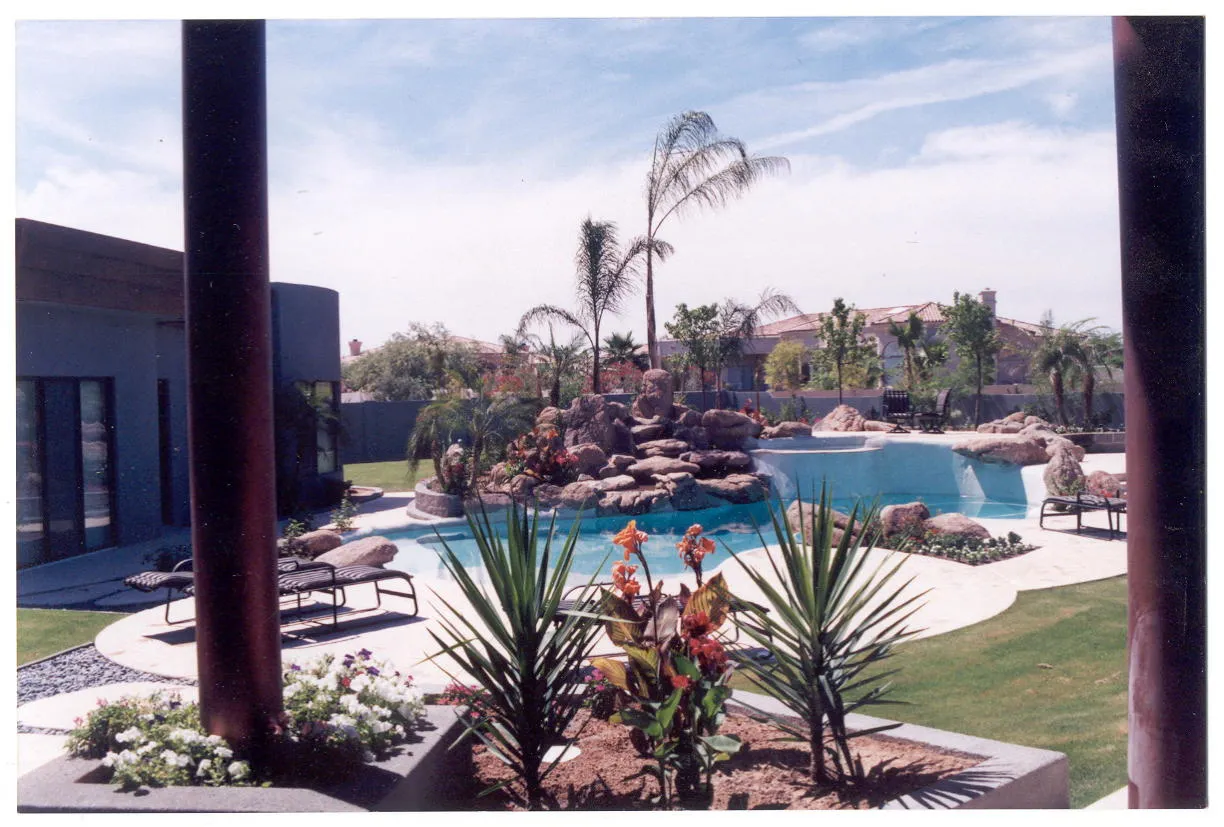
The concept for this home is two intersecting ellipses. The exterior is stained split-face block with travertine insets, copper-toned steel columns and fascias, and stucco. The property is extensively landscaped.
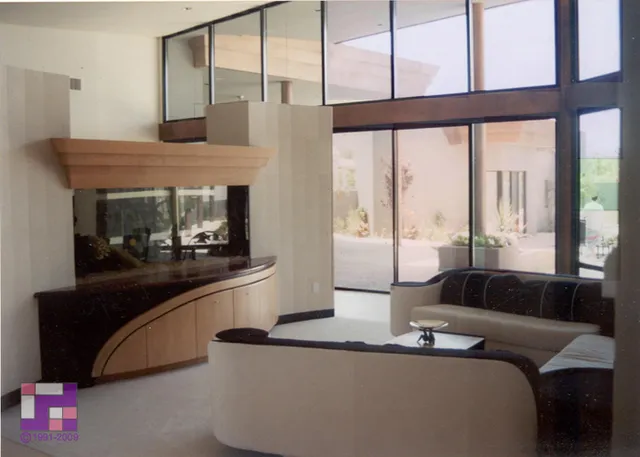
The exterior wall materials flow through the interior and back out again on the terrace side. The living and dining areas are separated by an eight-foot saltwater aquarium set in a mass of wood cabinetry, colored concrete, and travertine columns.
Copyright © 2026 Art & Space Architects, Ltd.
Est. 1991 · Licensed in Arizona