ART & SPACE
Portfolio
ResidentialEcclesiasticalCommercial
AboutContact
‹ Back to Residential19 / 21
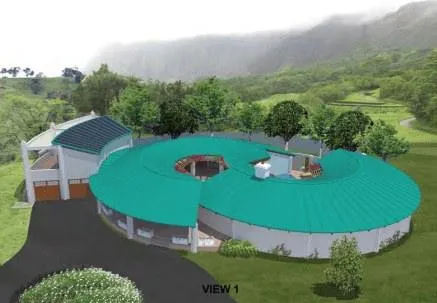
Custom Residence & Winery, Tilarán, Costa Rica — rendering in the hills
Residential · On the boards

Custom Residence & Winery

Location
Tilarán, Costa Rica
Size
3,622 sq.ft.

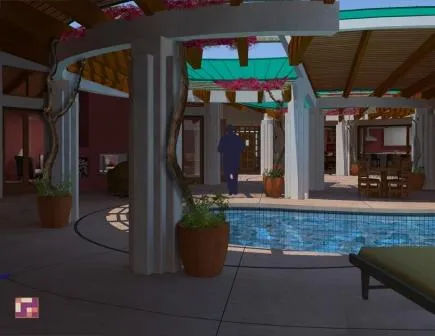
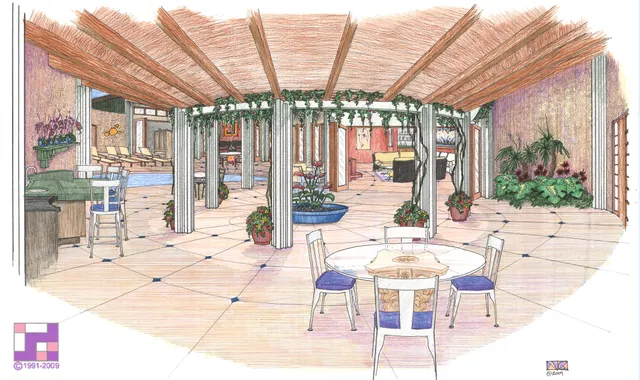
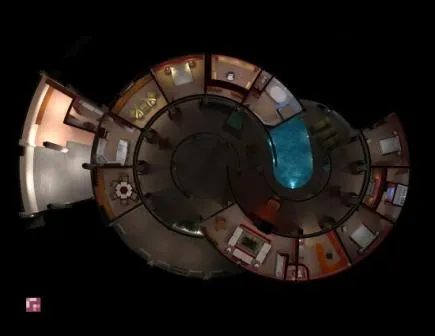
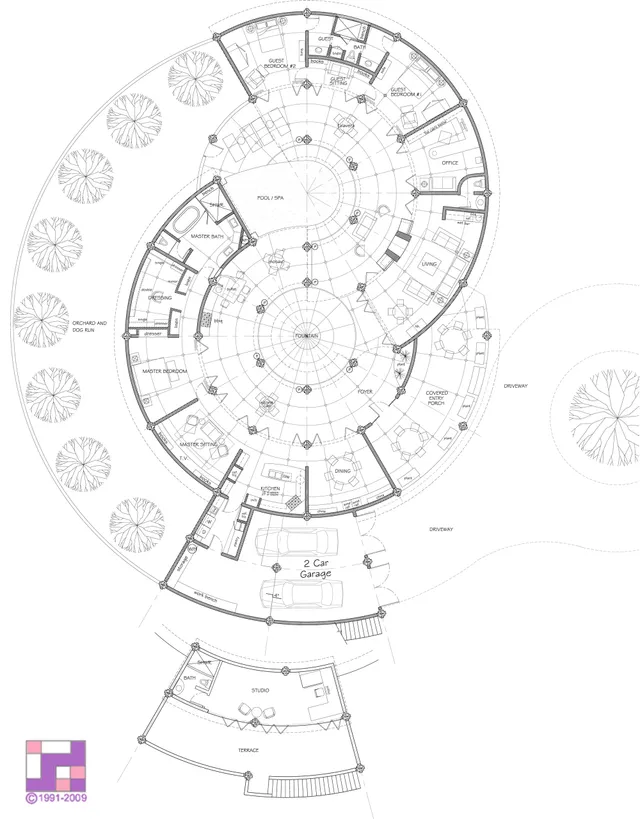
A two-story custom residence and winery with two central courtyards, four bedrooms, and an art studio — designed to be net zero for electricity and water.

Art & Space Architects, Ltd.

Copyright © 2026 Art & Space Architects, Ltd.
Est. 1991 · Licensed in Arizona
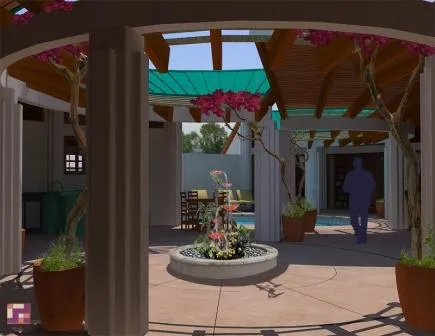
  • Custom Residence & Winery, Tilarán, Costa Rica — courtyard rendering
  • Custom Residence & Winery, Tilarán, Costa Rica — pool courtyard rendering
  • Custom Residence & Winery, Tilarán, Costa Rica — interior rendering
  • Custom Residence & Winery, Tilarán, Costa Rica — aerial cutaway
  • Custom Residence & Winery, Tilarán, Costa Rica — floor plan
‹ PreviousDesert ContemporaryNorth ScottsdaleNext ›Ocean Side ResidencePuerto Vallarta, Mexico
© 1991–2026 Art & Space Architects, Ltd.US +1 (602) 743-6011·CR +506 8778-1171·wwg@artnspacearchitects.comScottsdale, AZ · Guanacaste, CR