Residential
Southwest Contemporary
- Location
- North Scottsdale, Desert Mountain
- Size
- 3,300 sq.ft.
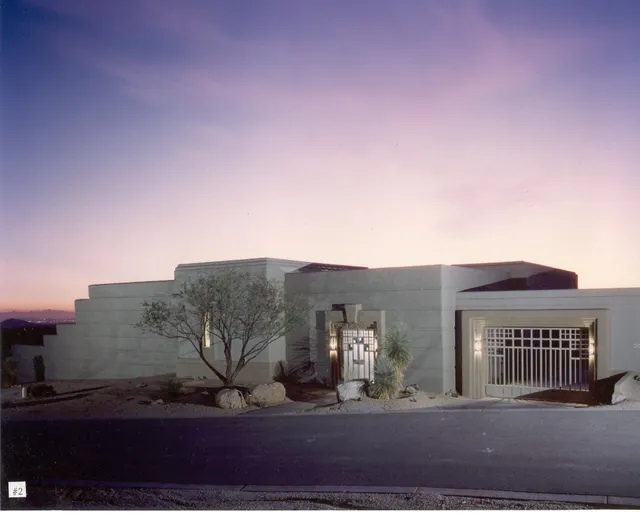
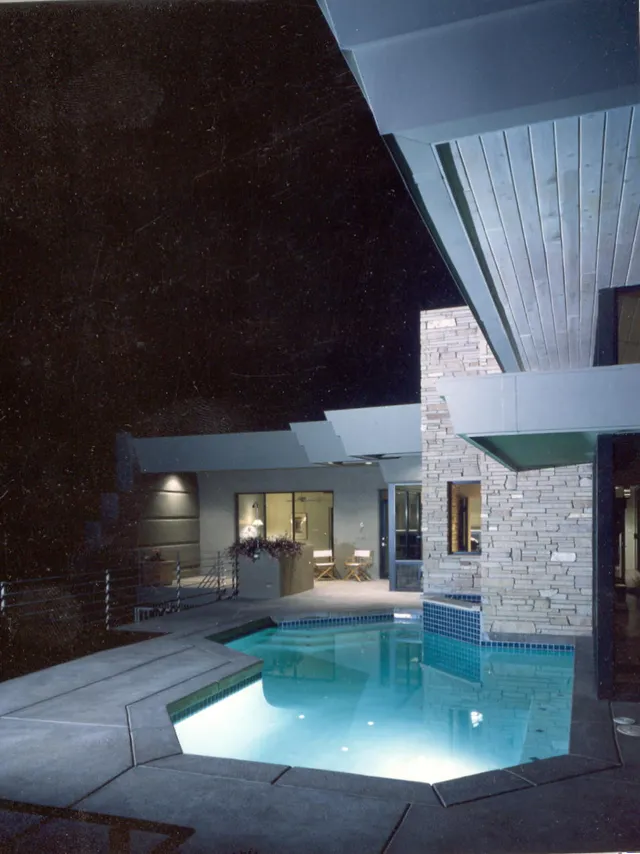
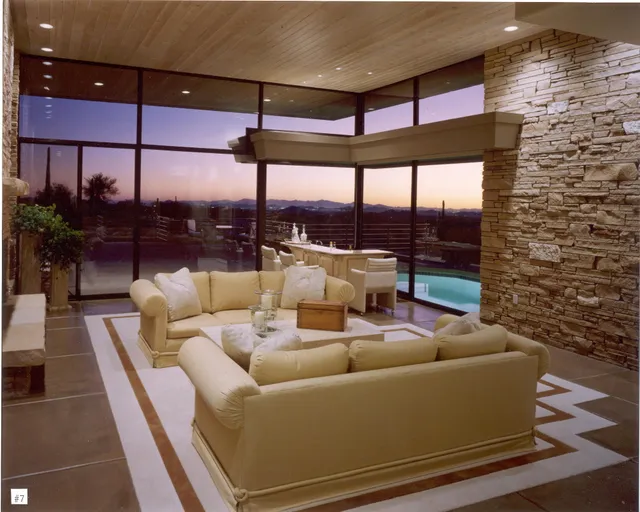
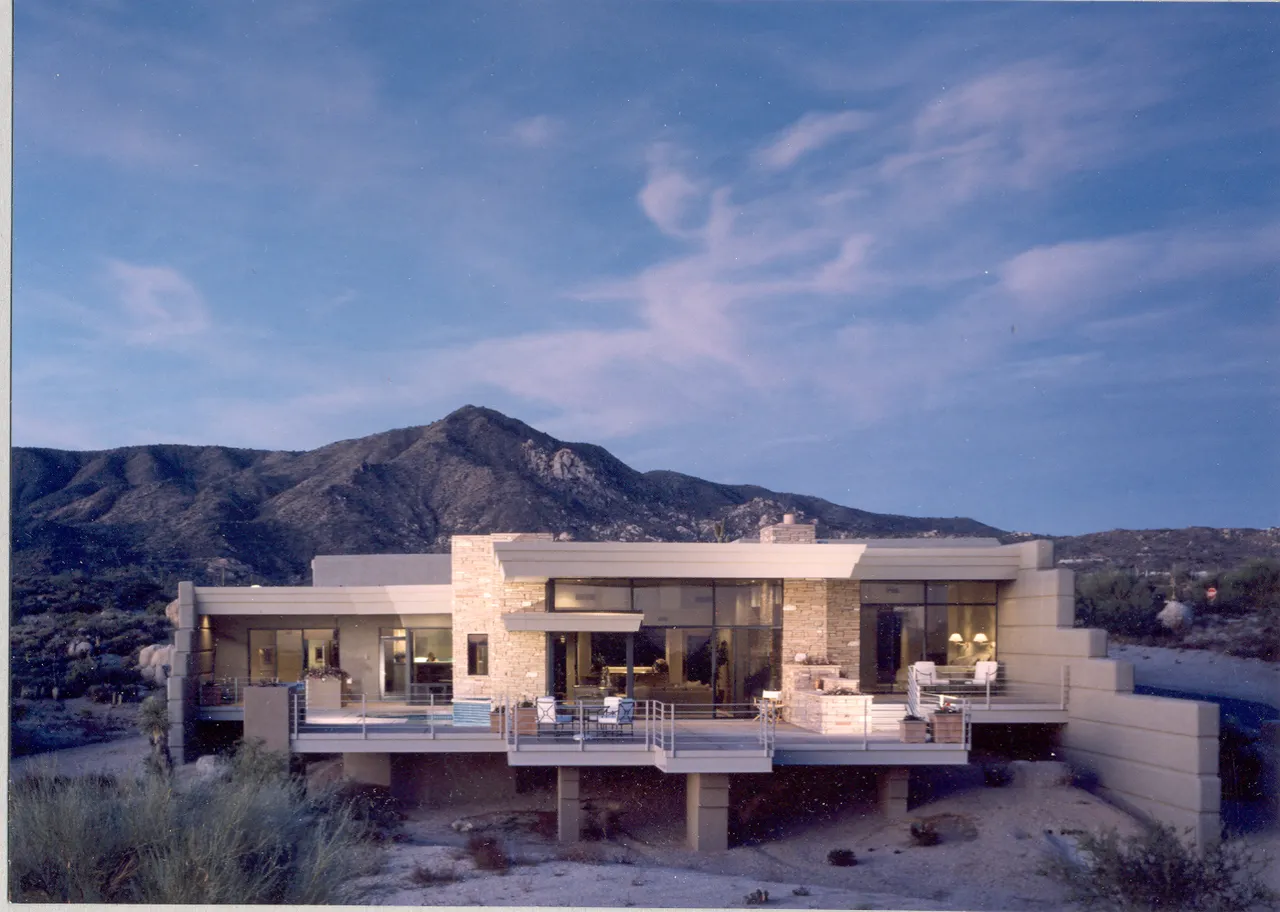
The home is designed for an extremely narrow site with a wash cutting across and isolating the south quarter of the site. The design bridges the wash with elevated decks and provides privacy from the adjacent street and residences. The south façade is mostly glass to focus on the views to the golf course and city lights. Solar control is incorporated into the building design.
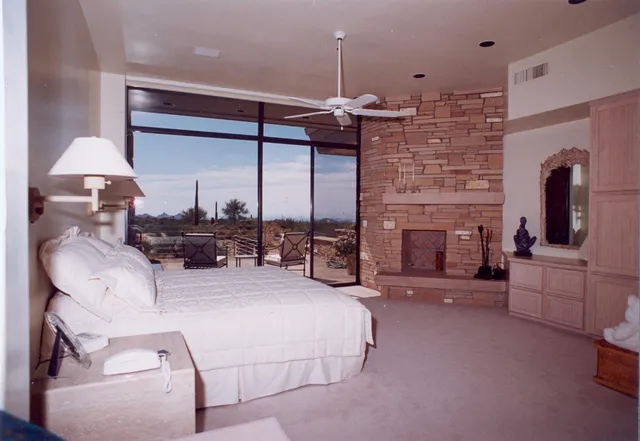
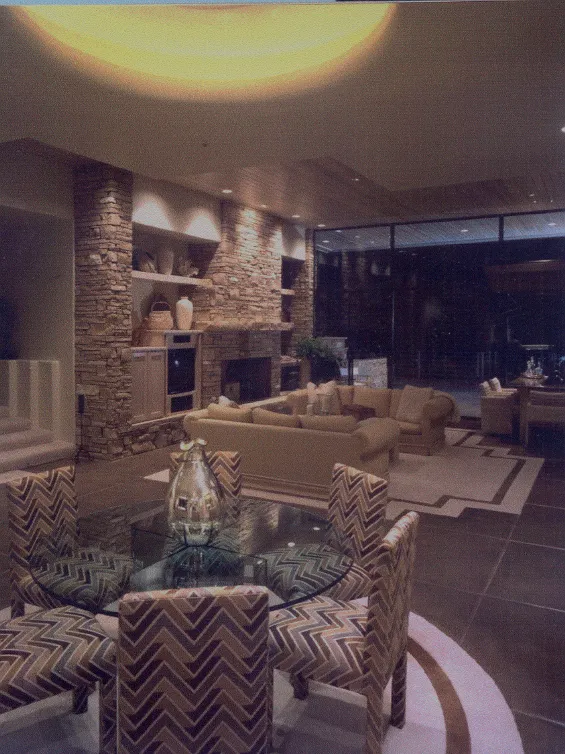
The home is designed for an unrestricted flow of space from the interior out onto the decks and the views. Primary materials include three types of sandstone and raw travertine, integral-color concrete floors, and cedar cabinetry and ceilings.
Copyright © 2026 Art & Space Architects, Ltd.
Est. 1991 · Licensed in Arizona