Residential
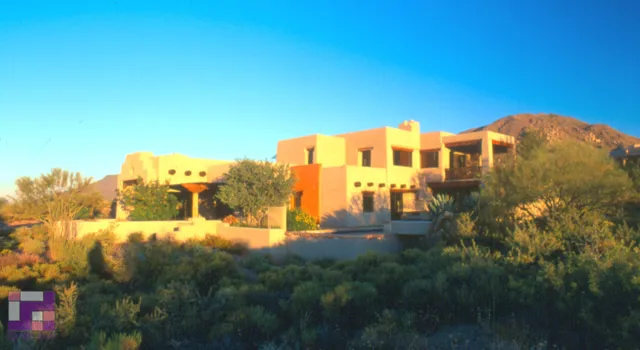
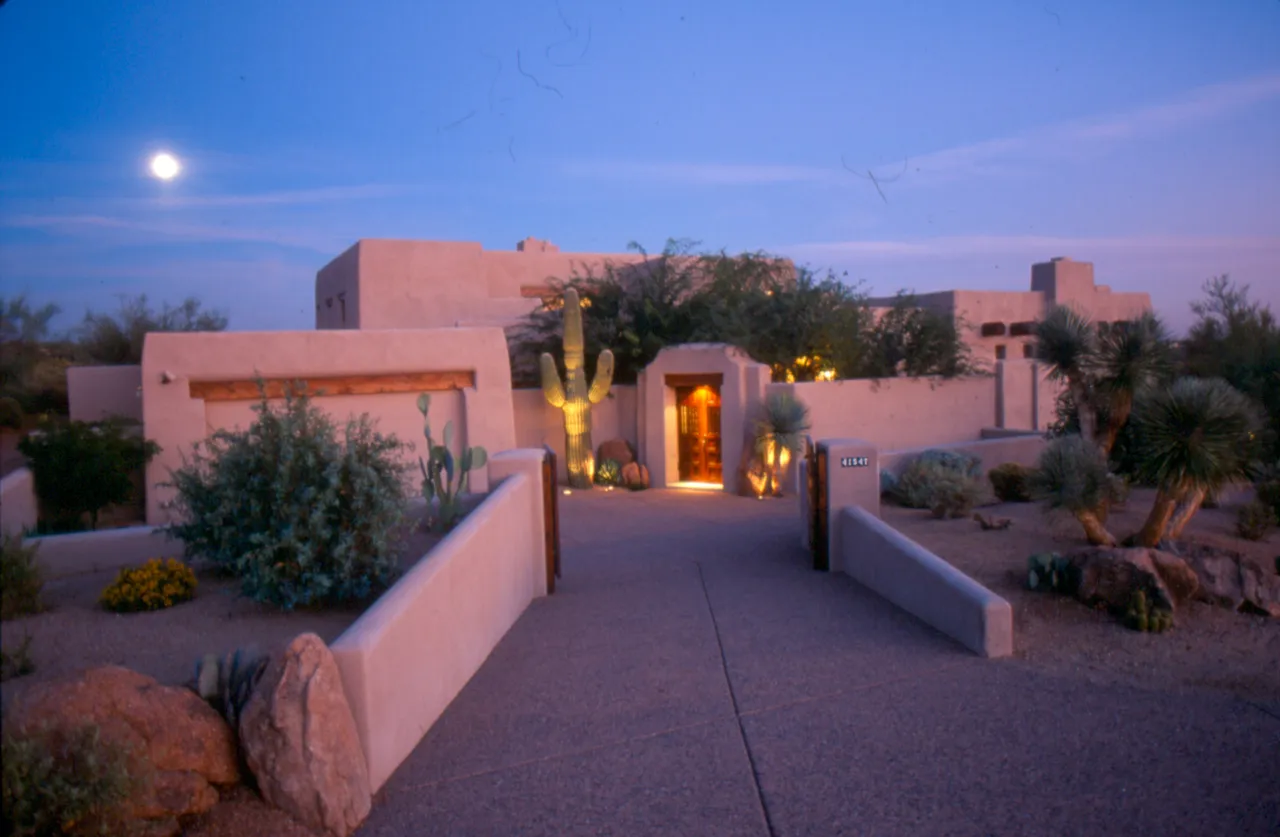
Santa Fe
- Location
- North Scottsdale, Desert Mountain
- Size
- 3,650 sq.ft.
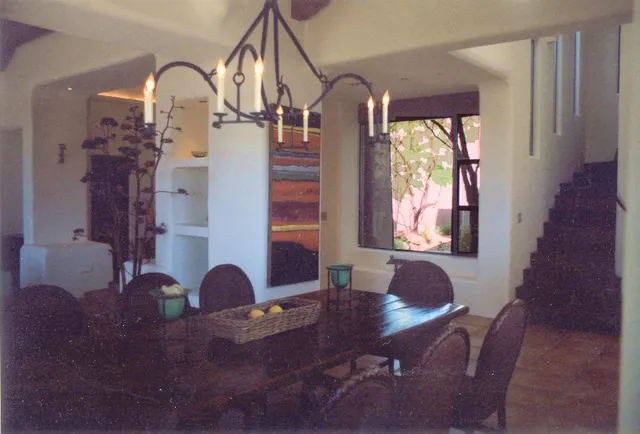
The home is designed with the master suite, including a study and covered deck, on the second floor to optimize the views. A flow of space and view from the interior to the exterior is employed. The home has an entry courtyard, outdoor living rooms, and view and dining terraces.
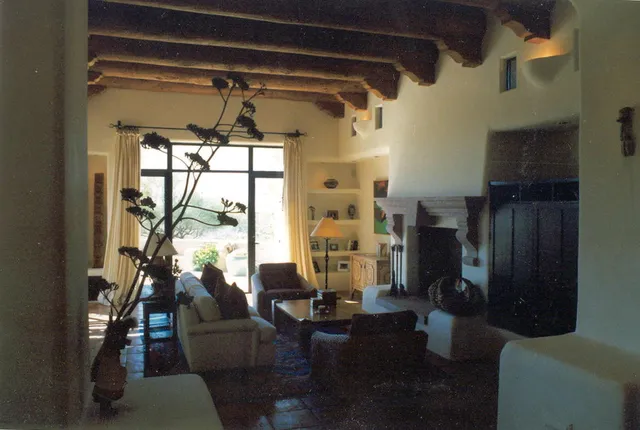
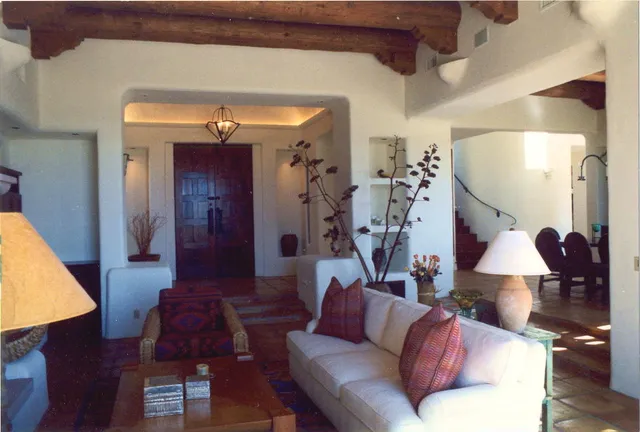
Primary materials include vigas and latillas, hand-carved limestone, plaster vaults, and niches. There are four fireplaces, a pool, and a spa which doubles as a fountain.
Copyright © 2026 Art & Space Architects, Ltd.
Est. 1991 · Licensed in Arizona