Residential
Southwest Contemporary
- Location
- North Scottsdale, Estancia
- Size
- 7,200 sq.ft.
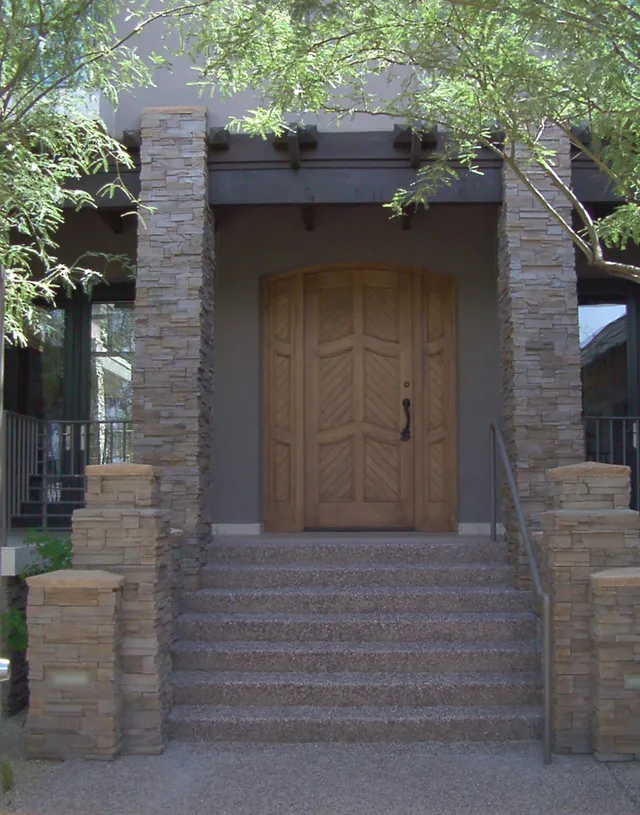
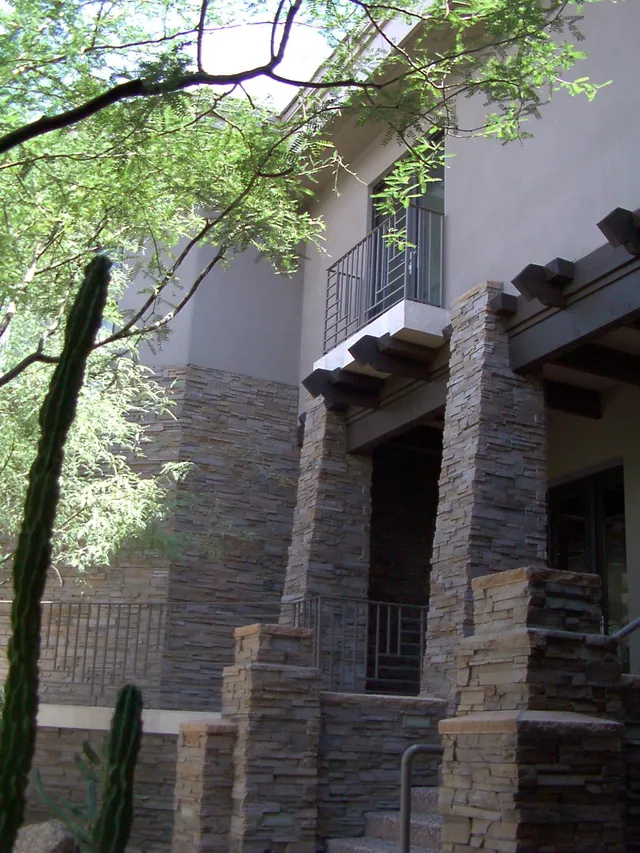
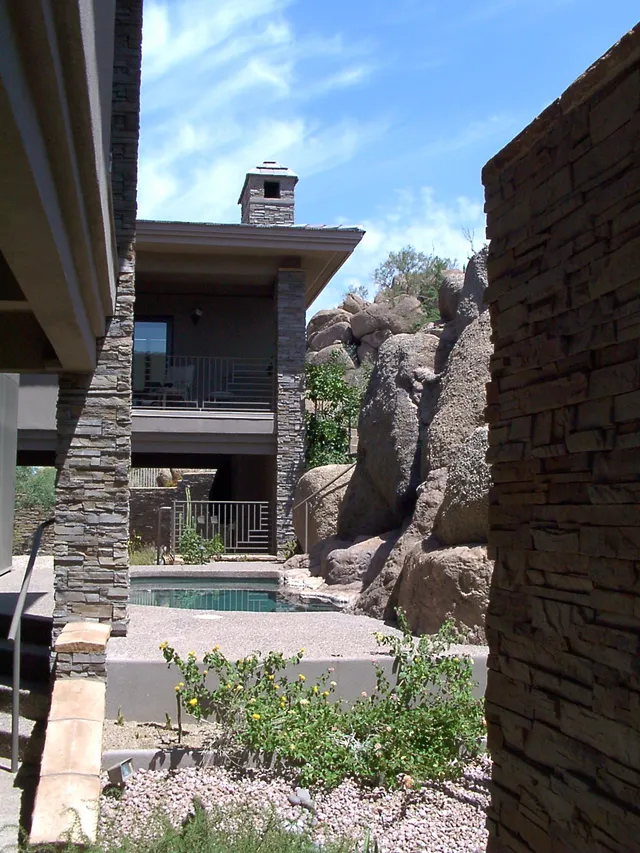
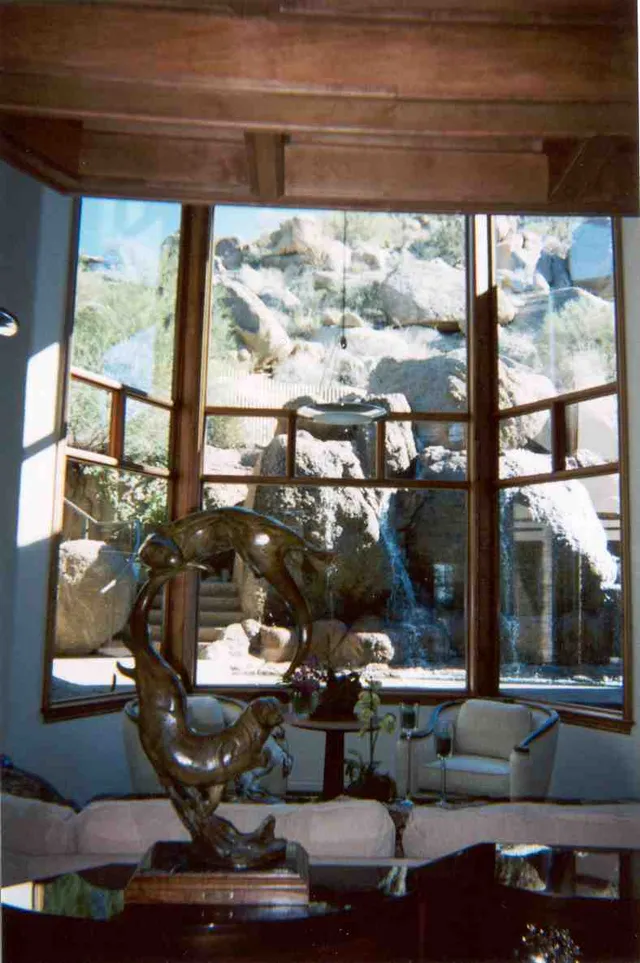
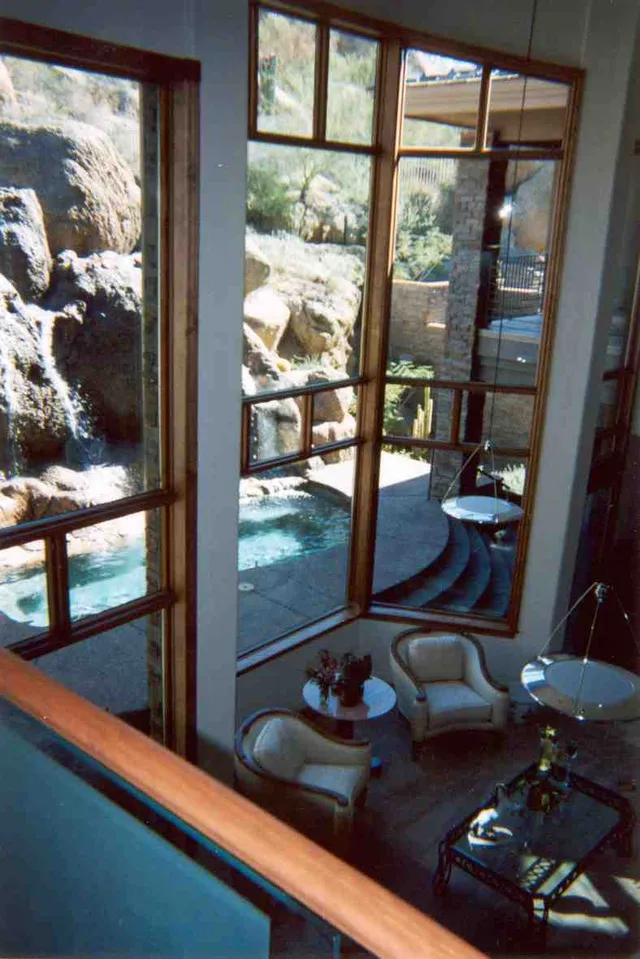
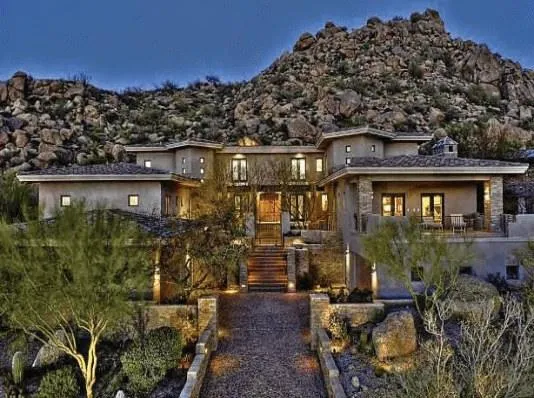
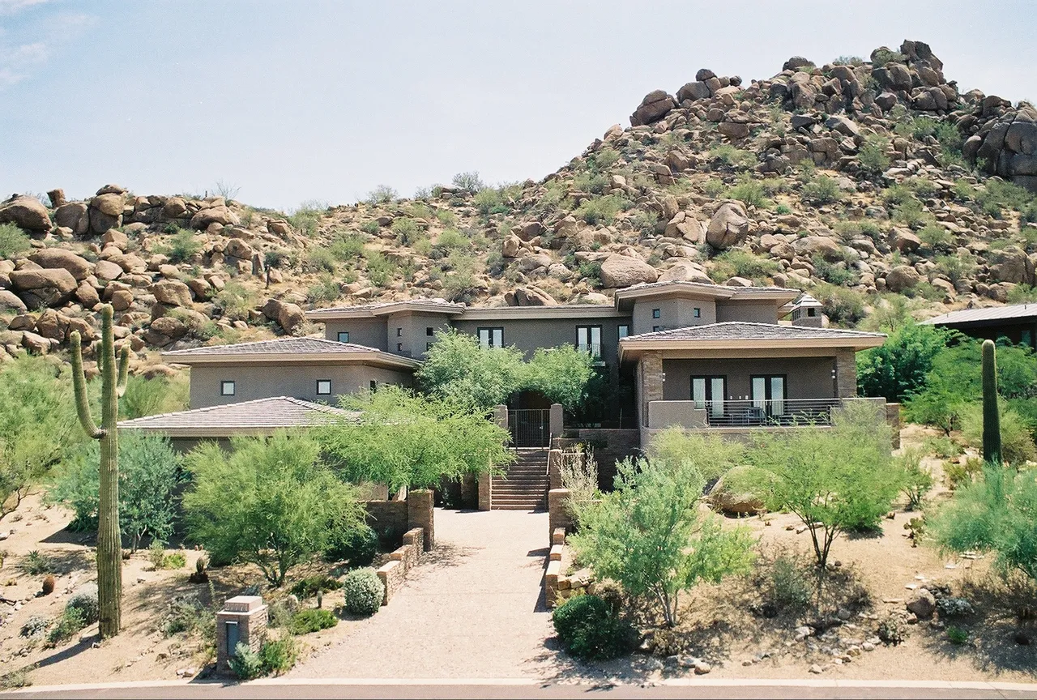
Stepping back up the hillside, entry is via the auto court, up steps to the entry garden, then up to the covered terrace and entry. The design is articulated with stone masses and columns with wrought iron accents. The home features a two-story living room with views up the boulder mountain. The master bedroom is lofted above the foyer and entry terrace.
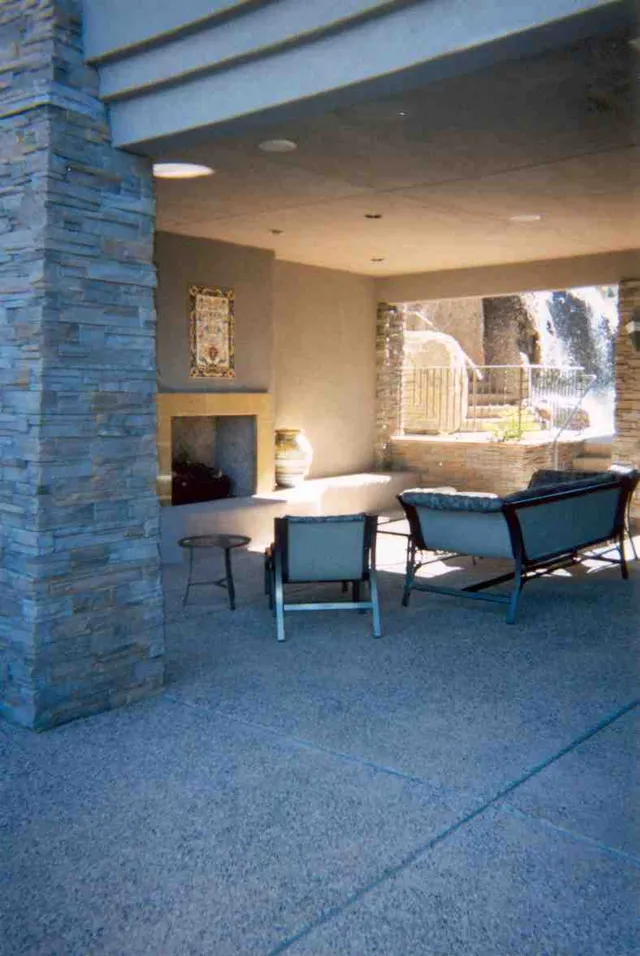
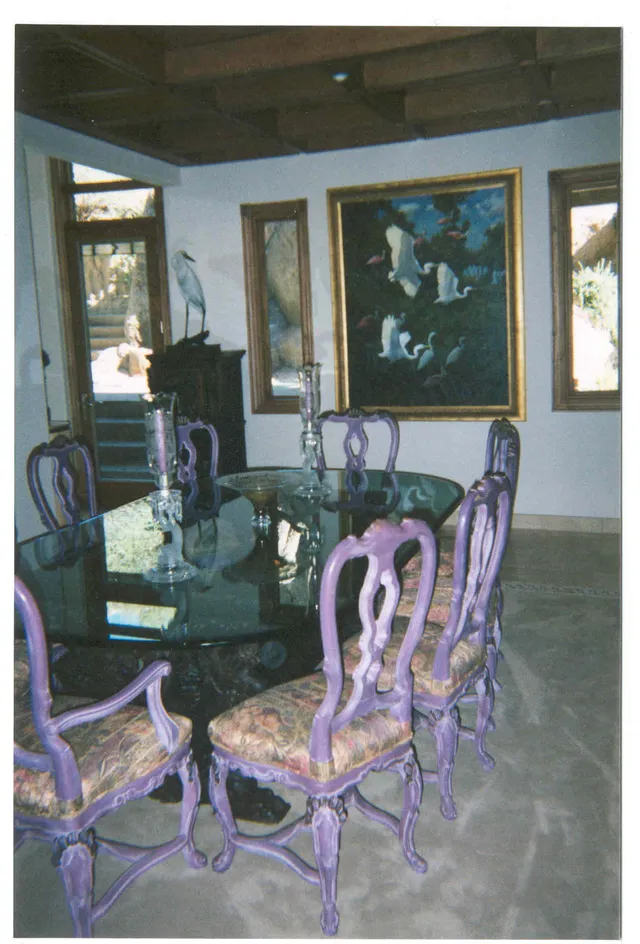
The main level includes public spaces, kitchen-breakfast-family spaces, two guest suites, and an outdoor living room. The upper level includes the master loft with separate his and hers bath-closets, a study, art studio, and exercise room. Stairways and a personal elevator serve the three-story design.
Copyright © 2026 Art & Space Architects, Ltd.
Est. 1991 · Licensed in Arizona