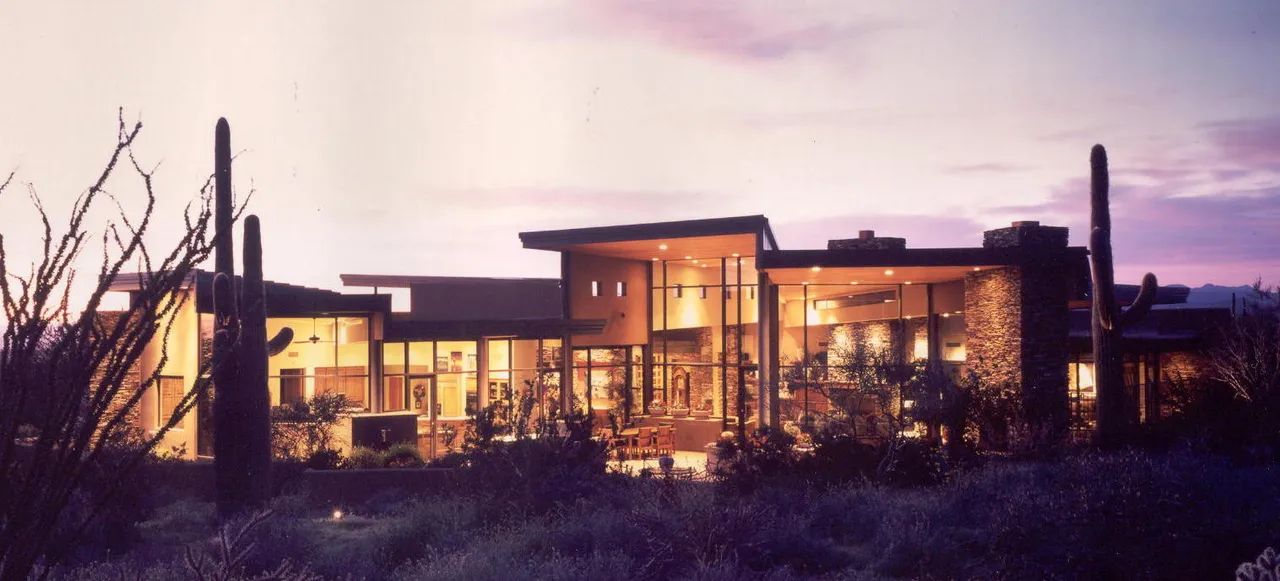
Rustic Contemporary
- Location
- North Scottsdale, Estancia
- Size
- 3,700 sq.ft.
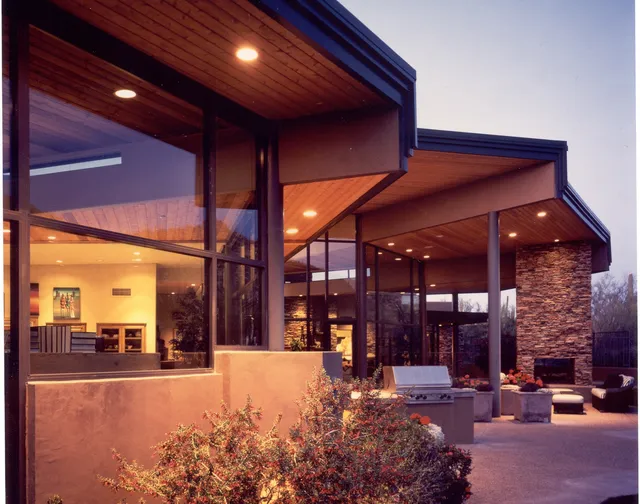
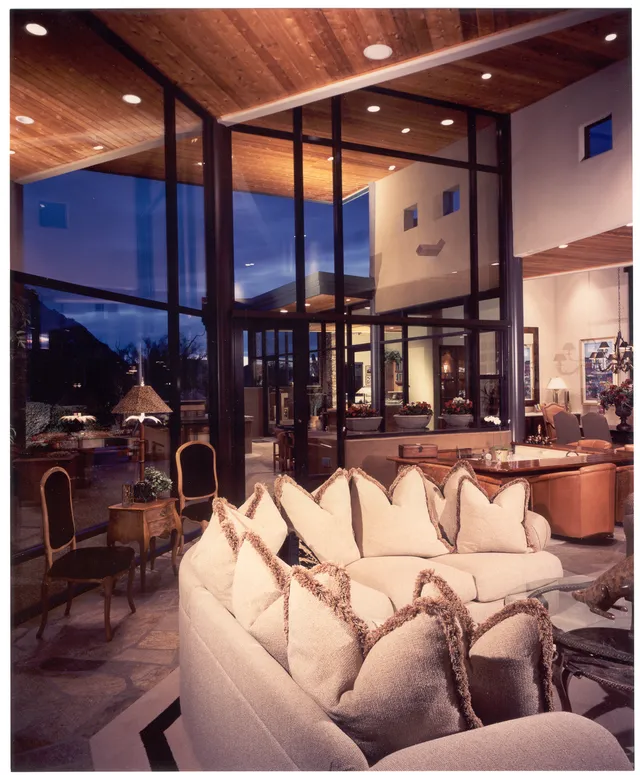
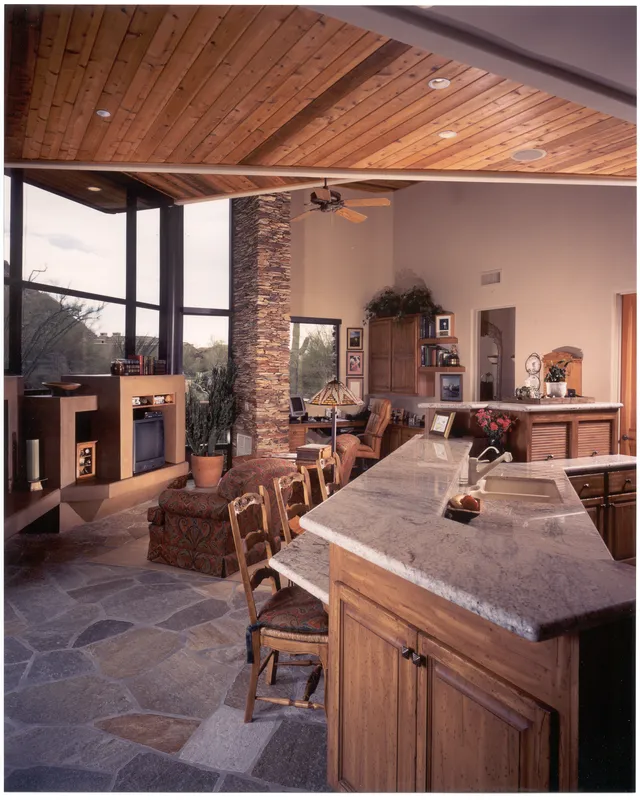
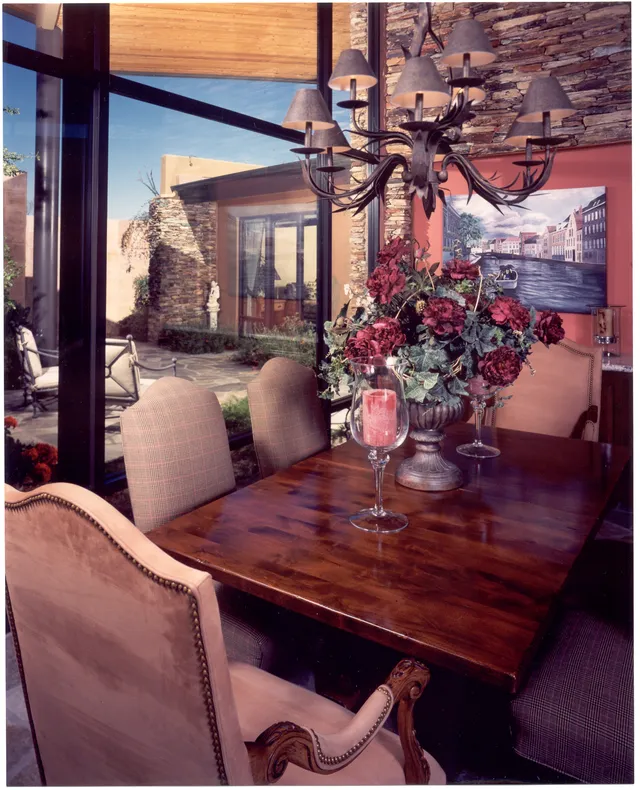
Strong interaction of interior and exterior spaces. Textured masses and planes, solar orientation and shading, and dramatic views from the interior spaces.
The stepping ceiling planes impart a sense of movement to the interior and exterior spaces. The flow of the stone flooring from the entry courtyard through the living spaces and out the window wall onto the covered patio breaks down the sense of separation between the interior and the exterior. The visual effect of seeing through interior spaces to the exterior views makes the home feel larger than it really is.
The twenty-four foot deep covered patio provides a generous outdoor living area for cooking and dining, or enjoying the fireplace from the spa or the sitting group of furniture.
Copyright © 2026 Art & Space Architects, Ltd.
Est. 1991 · Licensed in Arizona